






























Address
1201 Plum Tree Road, Barrington, IL
Price
$ 2,499,000
Property Attributes
- MLS#12653297
- TypeSingle Family
- Listing Status Active
- CountyMCHENRY
- CityBarrington
- AreaBarrington Area
- Zip60010
- Style
- Year Built2009
- Taxes$ 63422
- Price$ 2,499,000
- Bedrooms7
- Full Bathrooms6
- Half Bathrooms2
- Sqr Footage11008
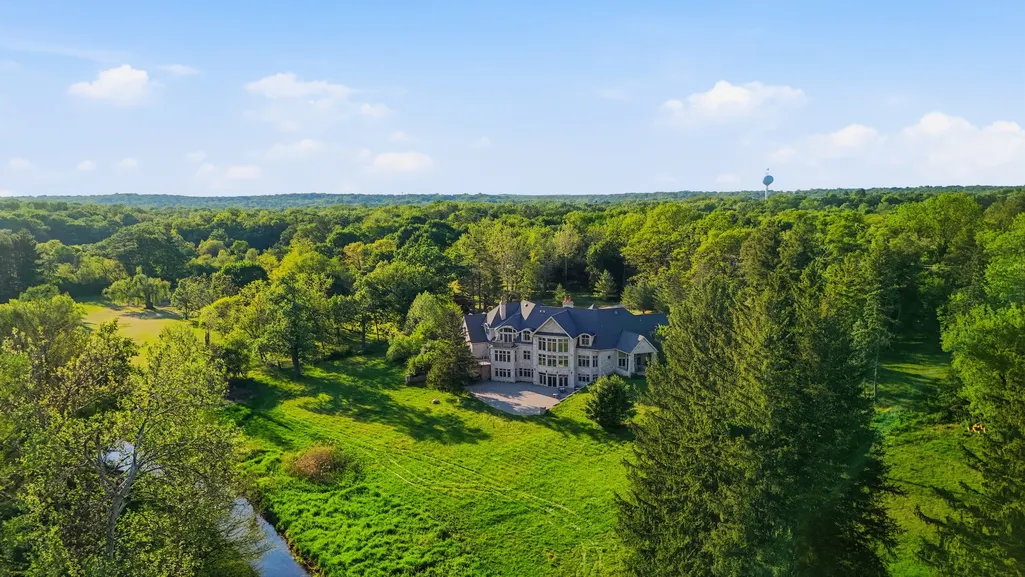
- Lot Size12.85 Acres
Data Source:
Midwest Real Estate Data (MRED)
Property Description
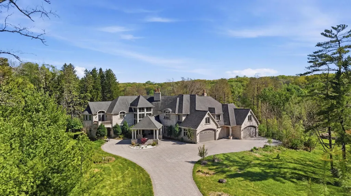
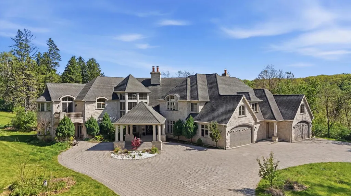
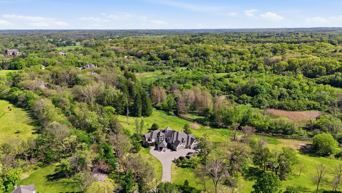
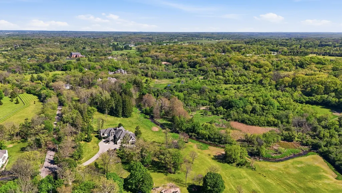
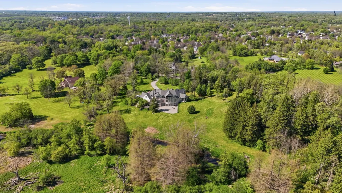
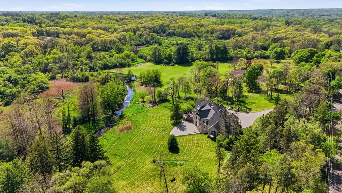
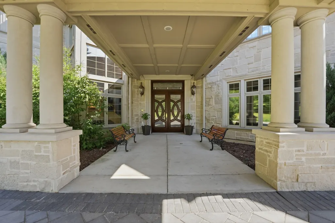
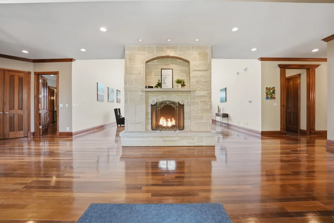
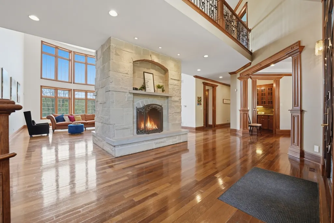
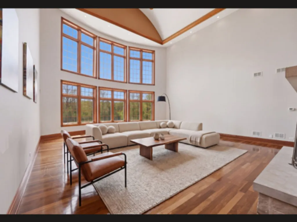
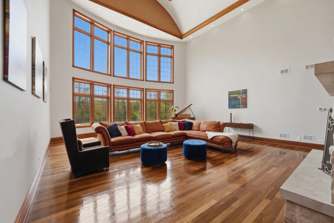
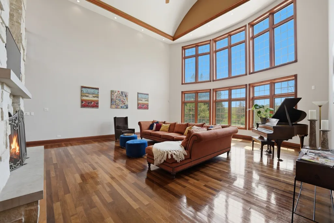
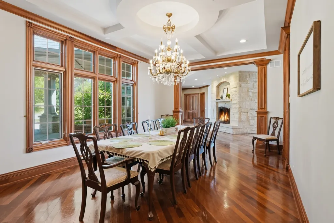
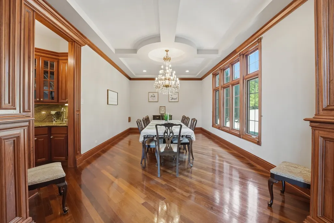
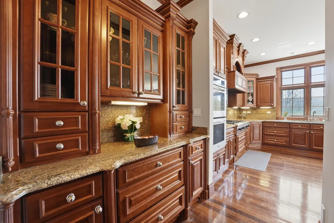
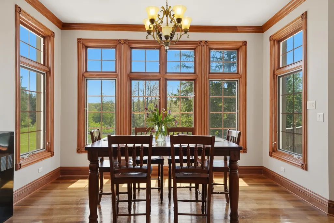
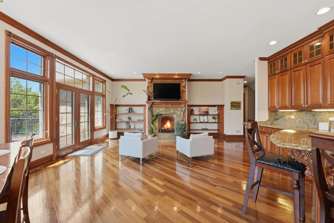
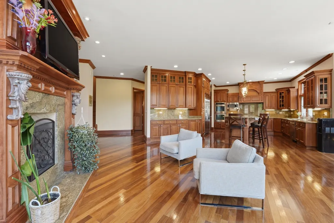
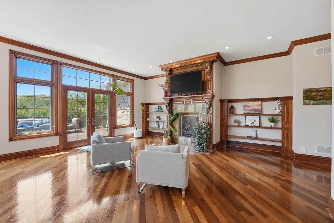
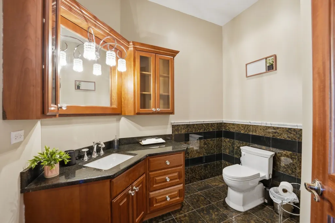
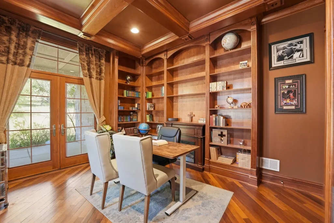
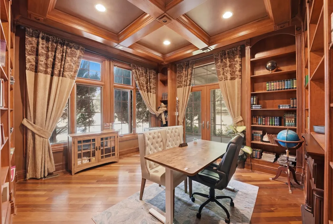
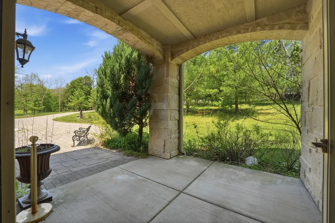
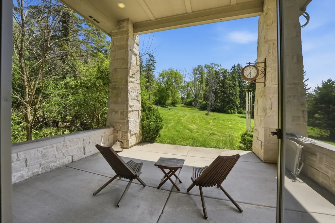
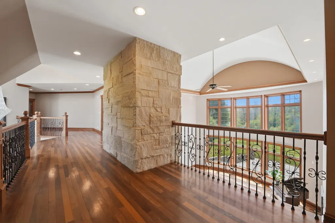
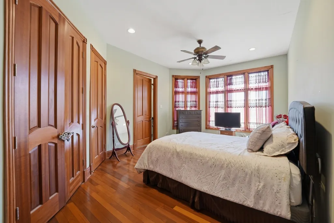
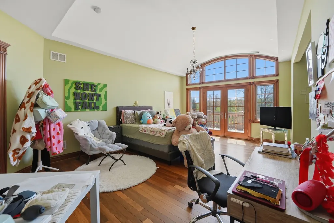
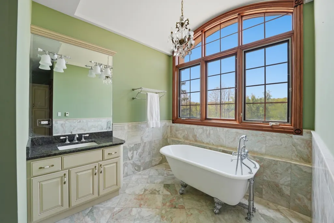
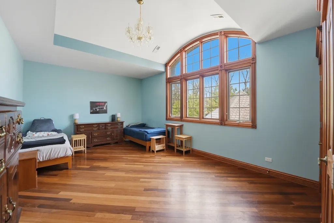
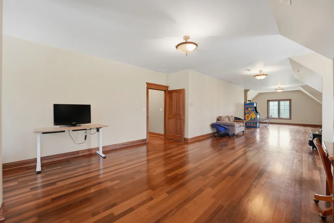
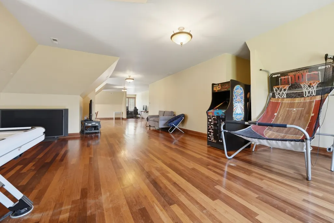
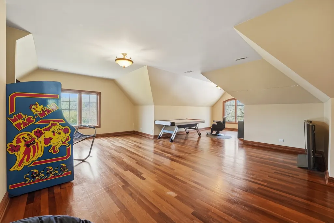
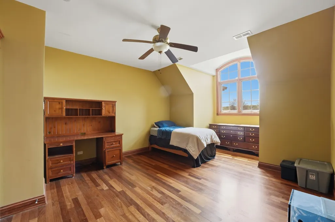
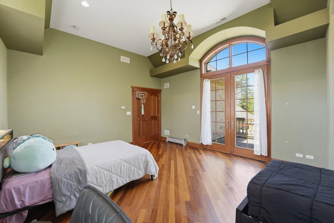
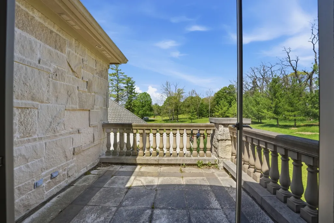
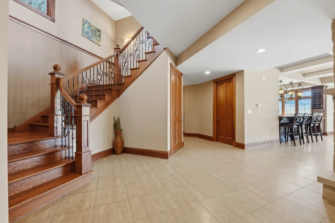
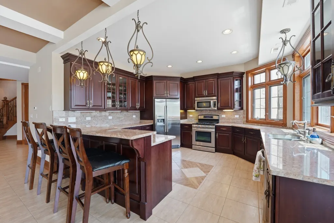
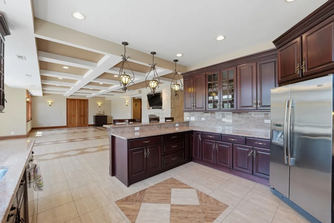
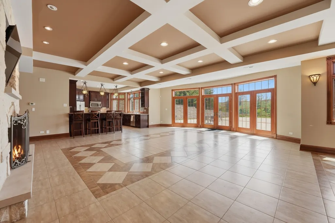
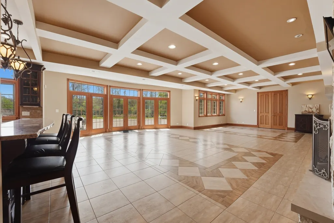
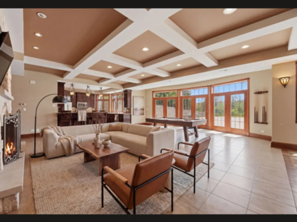
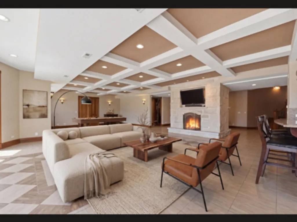
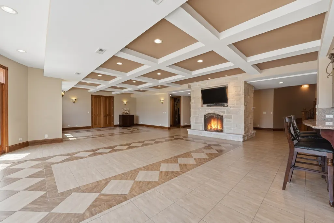
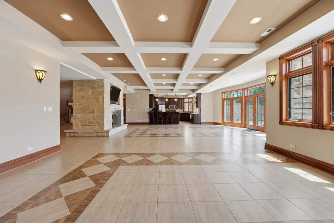
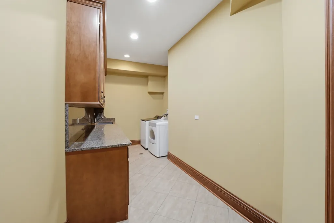
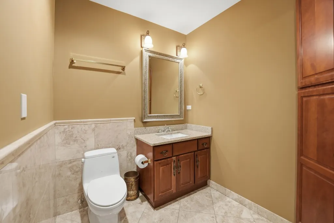
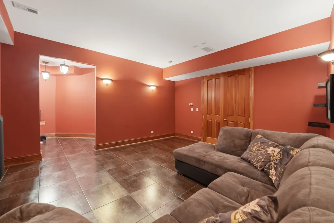
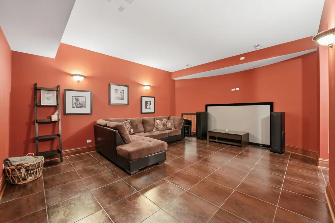
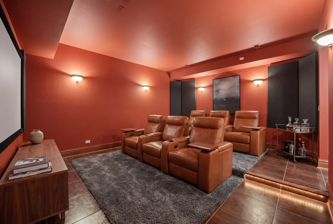
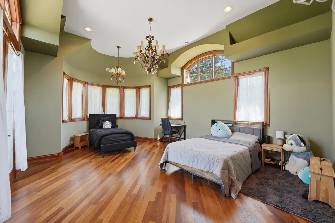
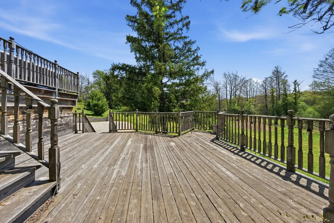
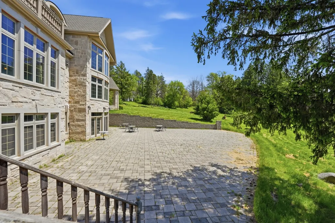
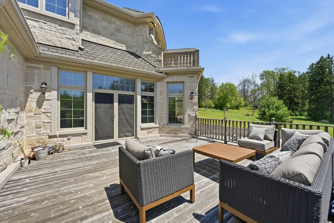
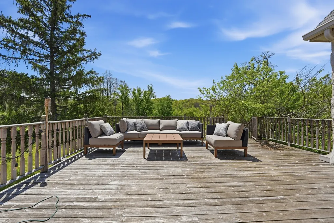
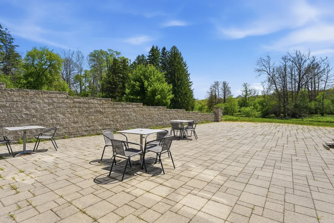
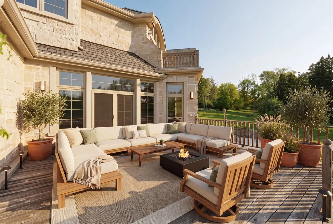
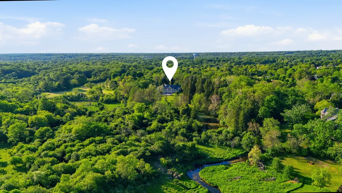
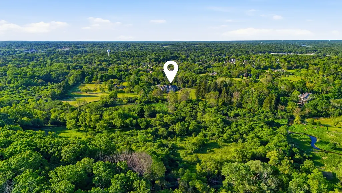
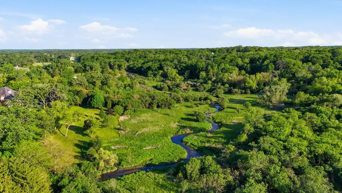
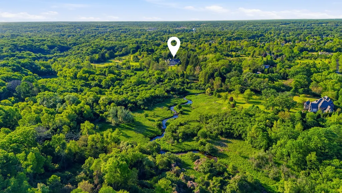
1201 Plum Tree Road is more than a home - it is a private retreat designed for the way families dream of living. Set on breathtaking acreage surrounded by nature, this extraordinary estate offers a rare sense of peace, beauty, and escape while remaining just minutes from the charm, dining, and community of downtown Barrington. From the moment you arrive, the property invites you into a world that feels both grand and deeply comforting. Sunlight pours through expansive windows, illuminating warm living spaces thoughtfully designed for everyday family life as well as elegant entertaining. Every room captures tranquil views of the surrounding landscape, creating a seamless connection between the home and the beauty of nature beyond. The expansive layout offers room for generations to gather, celebrate, and create lifelong memories - from cozy evenings by the fire to summer mornings overlooking the grounds with coffee in hand. The home's scale is balanced beautifully with warmth and intimacy, making every space feel welcoming, refined, and lived in with ease. Outdoors, the property transforms into your own private sanctuary. Vast green lawns, towering trees, and serene natural surroundings create a setting that feels worlds away from the city, yet remains conveniently close to everything Barrington has to offer. Whether hosting family and friends, enjoying quiet walks through the property, or simply watching the seasons change from your backyard, life here feels slower, richer, and more connected. 1201 Plum Tree Road is for the buyer seeking more than luxury alone - it is for the family searching for space to grow, privacy to unwind, and a home that truly feels like their forever place. A rare opportunity to own an exceptional Barrington Hills estate where elegance, comfort, and nature come together in perfect harmony.
| Elementary School | Middle School | High School |
|---|---|---|
| Countryside Elementary School | Barrington Middle School - Stati | Barrington High School |
| Price History | |
|---|---|
| 6/5/2026 | Listed $2,700,000 |
| 7/14/2026 | 8$2,499,000 |
General Features
| Living Area | 11008 |
|---|---|
| Sewer | Septic Tank |
| Heating | Natural Gas |
| Cooling | Central Air |
| Possession | Closing |
| Roof | Asphalt |
| Appliances | Microwave,Range,Dishwasher,Refrigerator |
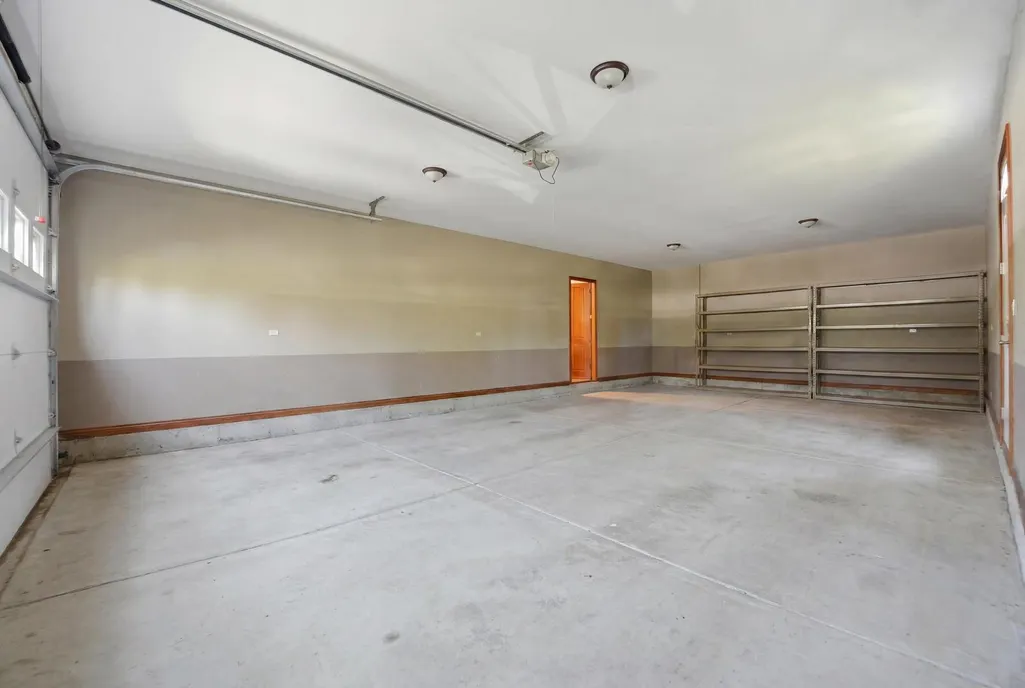
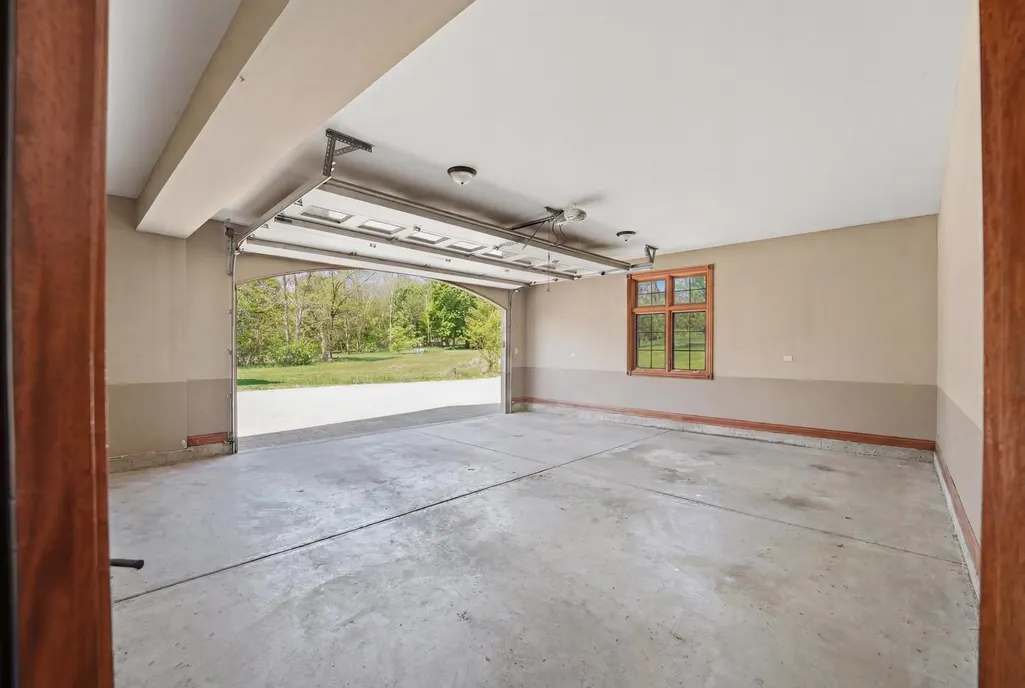
| Garage Spaces | 6 |
| Association Fee Includes | None |
| Construction Materials | Brick,Cedar,Stone |
| Year Built | 2009 |
| Electric | Circuit Breakers,200+ Amp Service |
| Township | Algonquin |
| Tax Year | 2024 |
| Ownership | Fee Simple |
| Community Features | Horse-Riding Trails |
| Accessibility | Two or More Access Exits,Door Width 32 Inches or More,Swing In Door(s),Vehicle Transfer Area,Wheelchair Accessible |
| Assoc Fee Paid Per | Not Applicable |
| County | McHenry |
| New Construction | No |
| Property Type | Residential |
| Total Rooms | 16 |
| Full Baths | 6 |
| Status | Active |
| Directions | From the West (e.g.,Rockford/Huntley) Head east on I-90 E (Jane Addams Memorial Tollway). Take the exit for IL-25 N / Liberty St toward Dundee. Turn left onto IL-25 N / N State St. Turn right ont |
| High School | Barrington High School |
| City | Barrington |
| High School District | 220 |
| MLS Area | Barrington Area |
| Elementary School | Countryside Elementary School |
| Tax Annual Amount | 63422.3 |
| Middle/Junior High School | Barrington Middle School - Stati |
| Additional Parcels Y/N | No |
| Standard Status | Active |
| Middle/Junior School District | 220 |
| Elementary School District | 220 |
| Property Type | Detached Single |
Interior Features
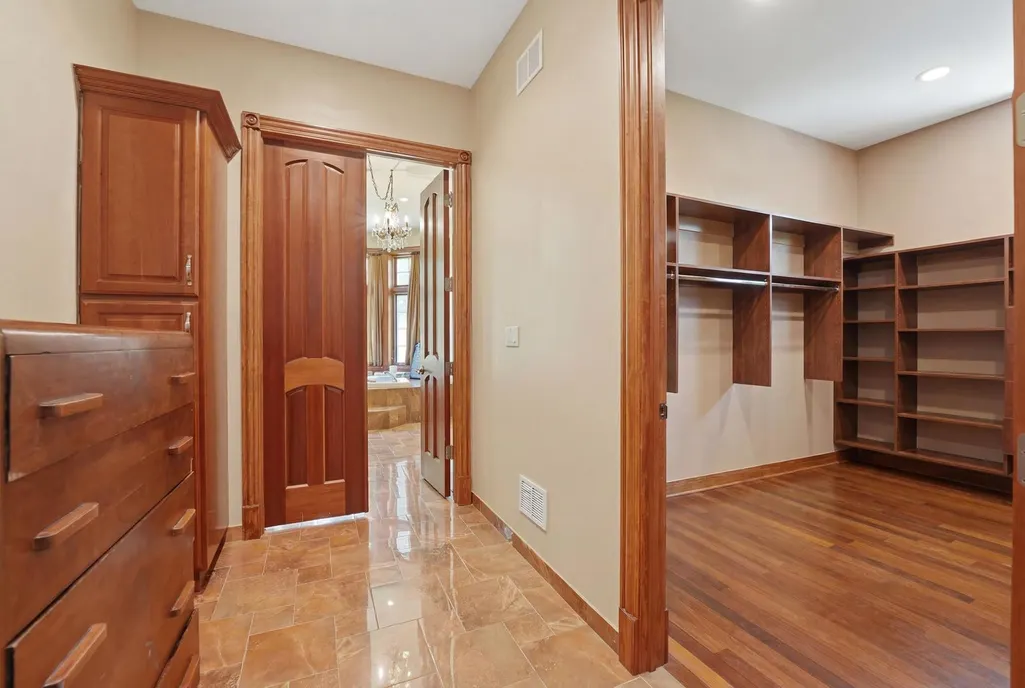
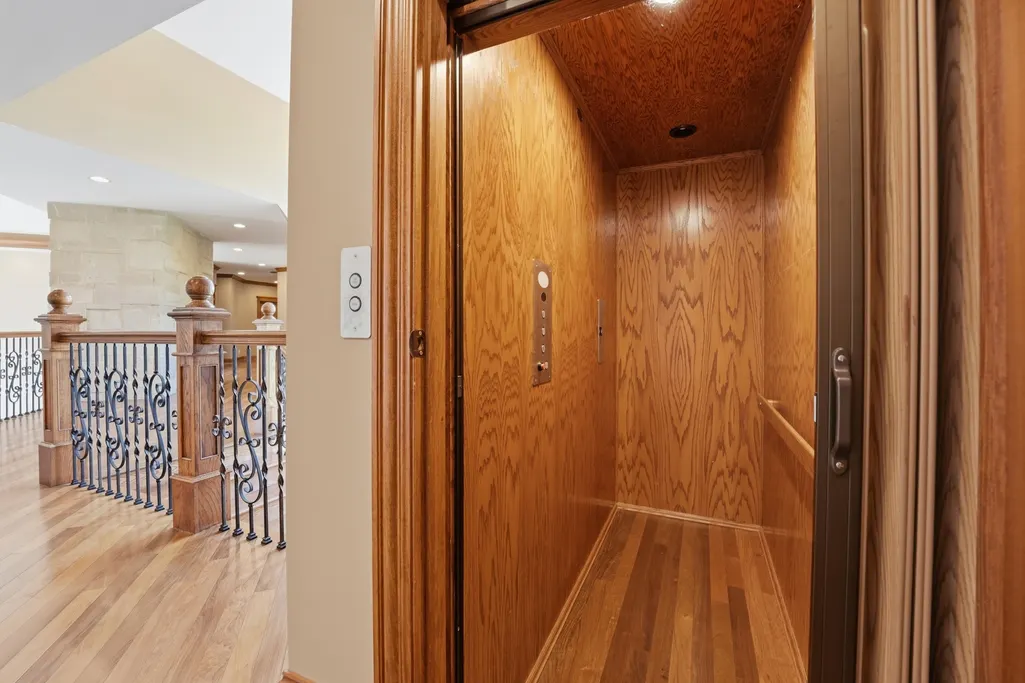
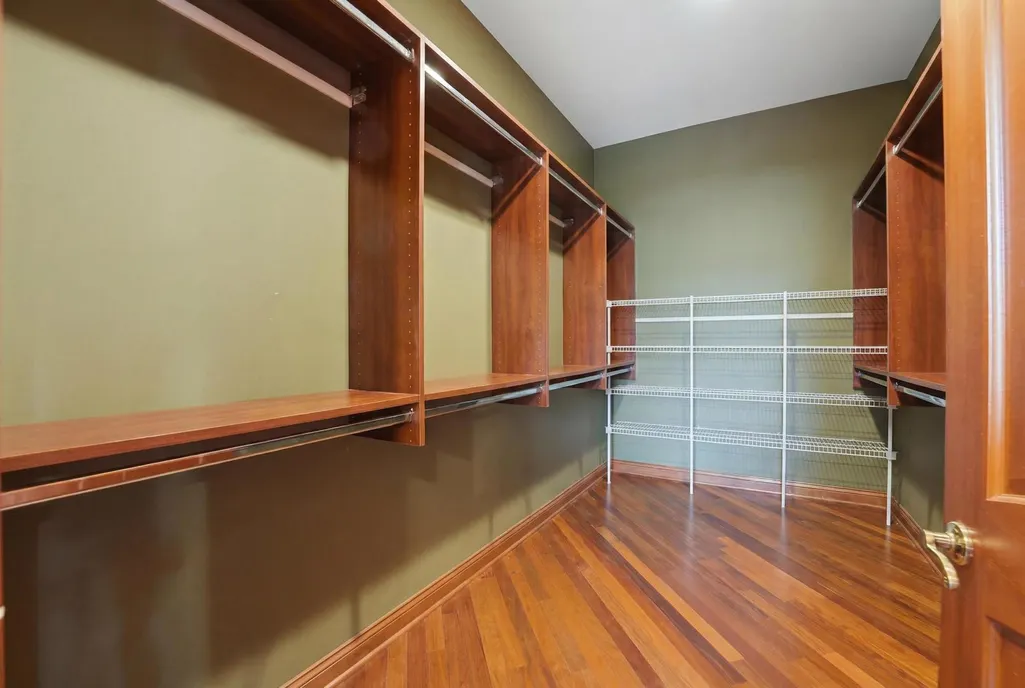
| Interior Amenities | Elevator,Walk-In Closet(s) |
|---|---|
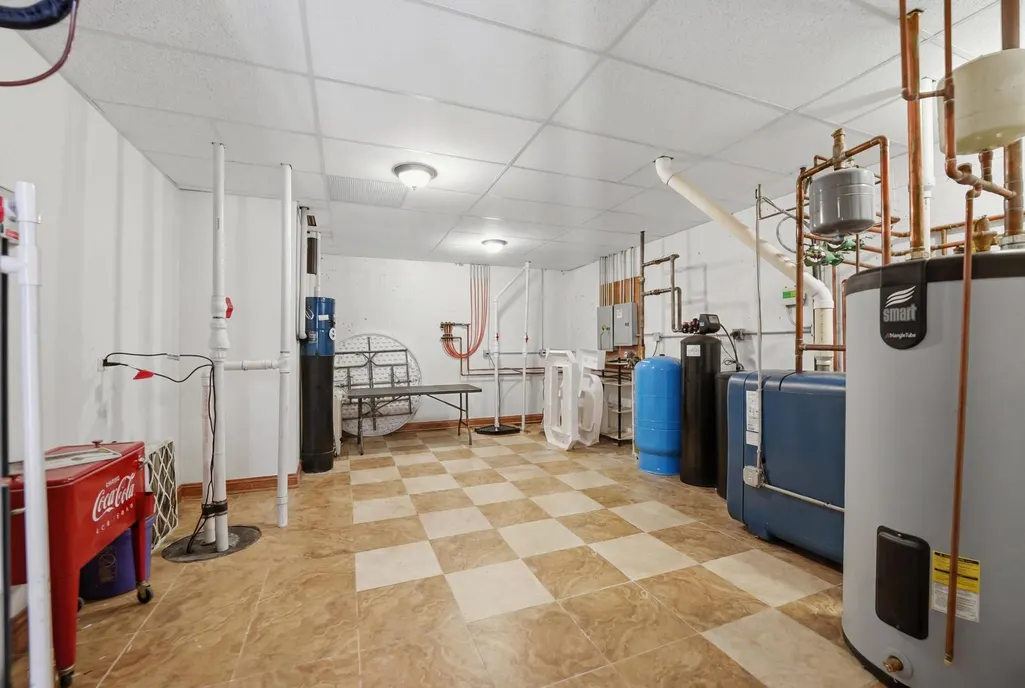
| Basement | Finished,Full,Walk-Out Access |
| Total Fireplaces | 4 |
| Fireplace Features | Double Sided,Wood Burning,Gas Log |
| Half Baths | 2 |
| Total Bedrooms | 7 |
| Room Type | Bedroom 5,Bedroom 6,Bedroom 7,Breakfast Room,Great Room,Library,Recreation Room,Office |
| LivingAreaSource | Assessor |
| Total Baths | 8 |
| Bedrooms Possible | 7 |
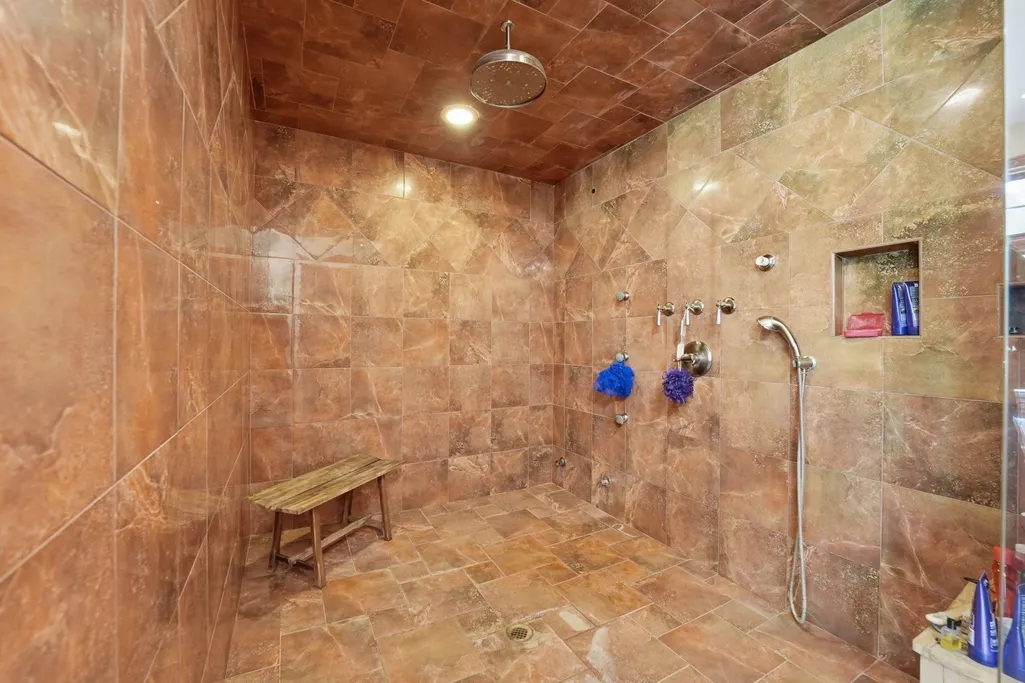
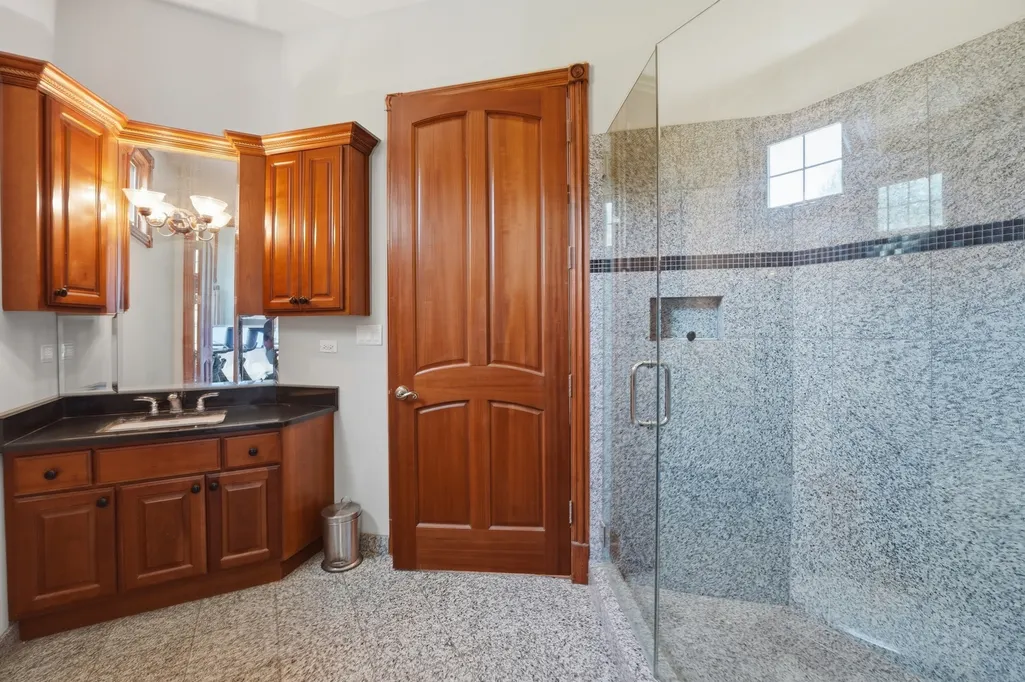
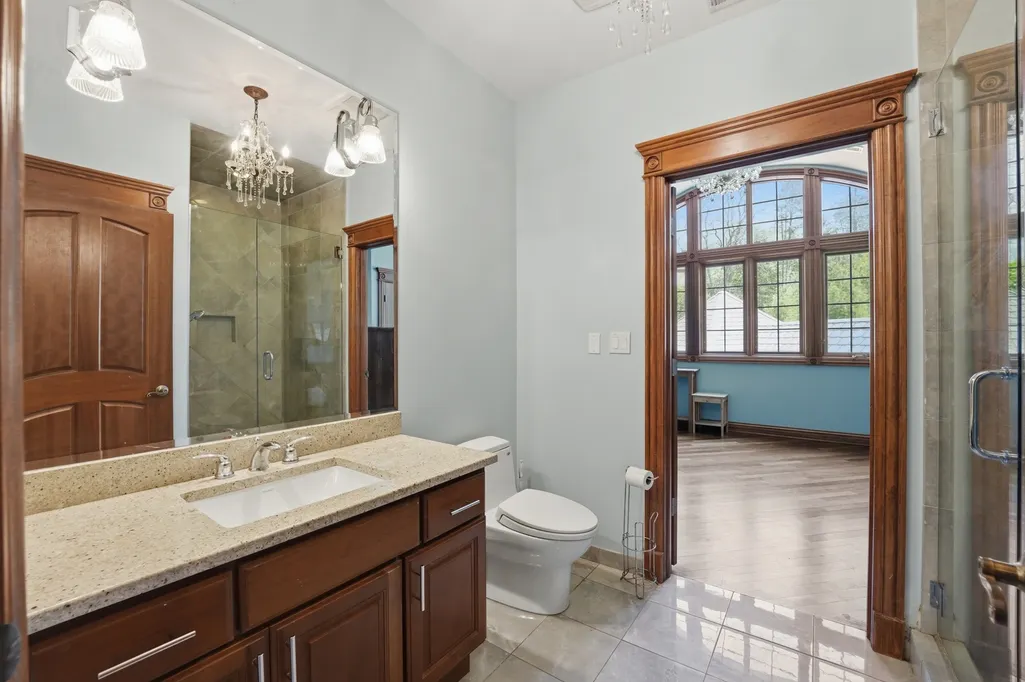
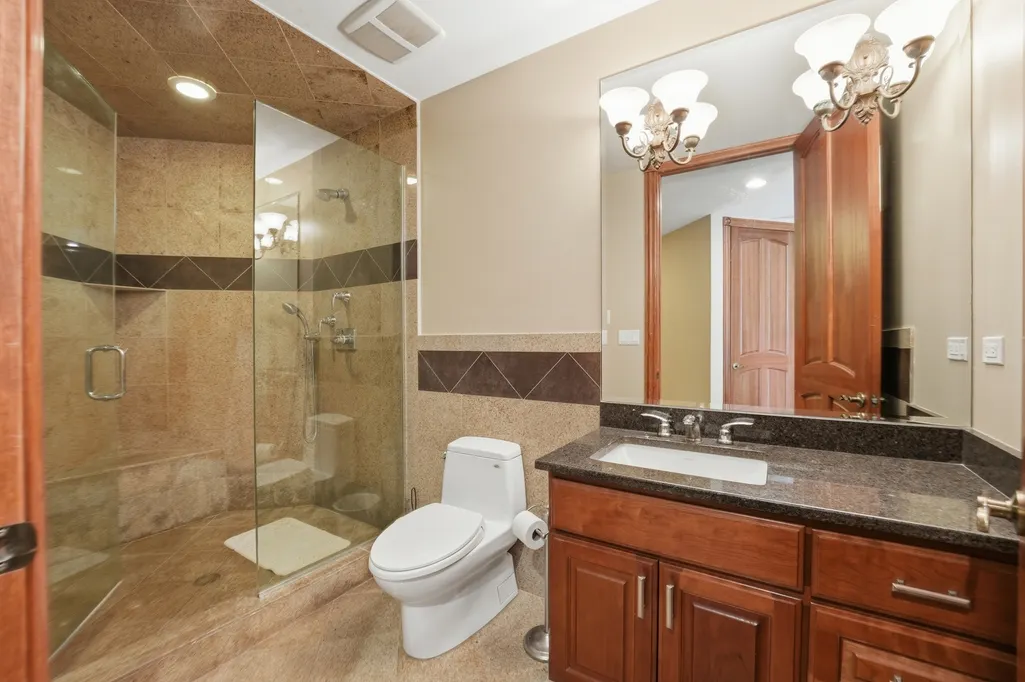
| Bathroom | Whirlpool,Separate Shower,Accessible Shower |
Exterior Features
| Exterior Amenities | Balcony |
|---|---|
| Parking Features | Brick Driveway,Garage Door Opener,Tandem,Garage,Yes,Garage Owned,Attached |
| Water Source | Well |
| Total Parking | 6 |
| Foundation Details | Concrete Perimeter |
| Lot Dimensions | 1041X760X621X735 |
| Lot Size Acres | 12.85 |
| Waterfront Y/N | Yes |
| Other Equipment | Water-Softener Owned,Central Vacuum,TV-Cable,Fire Sprinklers,Ceiling Fan(s),Sump Pump,Backup Sump Pump;,Generator |
Amenities
- Foreclosure
- Views
- Short Sale
- New Construction
- Adult 55+
- Lease To Own
- No HOA Fees
- Furnished
- Primary On Main
- Air Conditioning
- Seller Finance
- Green
- Fixer Upper
- Horse
- Golf
- Fireplace
- Deck
- Garage
- Basement
- Pool
Property vs Single Family Average in 60010
Price
Taxes
Year Built
Visits
 Midwest Real Estate Data (MRED) All information deemed reliable but not guaranteed. All properties are subject to prior sale, change or withdrawal. Neither listing broker(s) or information provider(s) shall be responsible for any typographical errors, misinformation, misprints and shall be held totally harmless. Listing(s) information is provided for consumer's personal, non-commercial use and may not be used for any purpose other than to identify prospective properties consumers may be interested in purchasing. The data relating to real estate for sale on this website comes in part from the Internet Data Exchange program of the Multiple Listing Service. Real estate listings held by brokerage firms other than Faith Family Home Team may be marked with the Internet Data Exchange logo and detailed information about those properties will include the name of the listing broker(s) when required by the MLS. Copyright ©2026 All rights reserved.Based on information submitted to the MLS GRID as of September 25, 2026 5:05 AM UTC All data is obtained from various sources and may not have been verified by broker or MLS GRID. Supplied Open House Information is subject to change without notice.
Data is updated as of September 25, 2026 5:05 AM UTC
Midwest Real Estate Data (MRED) All information deemed reliable but not guaranteed. All properties are subject to prior sale, change or withdrawal. Neither listing broker(s) or information provider(s) shall be responsible for any typographical errors, misinformation, misprints and shall be held totally harmless. Listing(s) information is provided for consumer's personal, non-commercial use and may not be used for any purpose other than to identify prospective properties consumers may be interested in purchasing. The data relating to real estate for sale on this website comes in part from the Internet Data Exchange program of the Multiple Listing Service. Real estate listings held by brokerage firms other than Faith Family Home Team may be marked with the Internet Data Exchange logo and detailed information about those properties will include the name of the listing broker(s) when required by the MLS. Copyright ©2026 All rights reserved.Based on information submitted to the MLS GRID as of September 25, 2026 5:05 AM UTC All data is obtained from various sources and may not have been verified by broker or MLS GRID. Supplied Open House Information is subject to change without notice.
Data is updated as of September 25, 2026 5:05 AM UTC
 Metro MLS - Milwaukee Data provided by Metro MLS. All information deemed reliable but not guaranteed. All properties are subject to prior sale, change or withdrawal. Neither listing broker(s) or information provider(s) shall be responsible for any typographical errors, misinformation, misprints and shall be held totally harmless. IDX information is provided exclusively for consumers personal, non-commercial use and that it may not be used for any purpose other than to identify prospective properties consumers may be interested in purchasing. The data relating to real estate for sale on this website comes in part from the Internet Data Exchange program of the Multiple Listing Service. Information is supplied by seller and other third parties and has not been verified. Real estate listings held by brokerage firms other than Faith Family Home Team may be marked with the Internet Data Exchange logo and detailed information about those properties will include the name of the listing broker(s) when required by the MLS. Copyright ©2026 - Multiple Listing Service, Inc. - All rights reserved.
Last Updated: September 25, 2026 5:33 AM UTC
Metro MLS - Milwaukee Data provided by Metro MLS. All information deemed reliable but not guaranteed. All properties are subject to prior sale, change or withdrawal. Neither listing broker(s) or information provider(s) shall be responsible for any typographical errors, misinformation, misprints and shall be held totally harmless. IDX information is provided exclusively for consumers personal, non-commercial use and that it may not be used for any purpose other than to identify prospective properties consumers may be interested in purchasing. The data relating to real estate for sale on this website comes in part from the Internet Data Exchange program of the Multiple Listing Service. Information is supplied by seller and other third parties and has not been verified. Real estate listings held by brokerage firms other than Faith Family Home Team may be marked with the Internet Data Exchange logo and detailed information about those properties will include the name of the listing broker(s) when required by the MLS. Copyright ©2026 - Multiple Listing Service, Inc. - All rights reserved.
Last Updated: September 25, 2026 5:33 AM UTC
